Laser-cut sheet metal defect dataset
A laser-cut sheet metal defect dataset from Visynex is a set of images of your own part with the surface defects a cut edge typically carries, each defect labelled with a box, for training a quality inspection model. You send one photograph of a good laser-cut part. The Visynex Synthesis Engine makes images of that part with the defects a cut edge typically carries, and labels each defect with a box. You receive a defect detection dataset in YOLO and COCO format. No photographs of real defects are needed to make it.
What Visynex isVisynex makes synthetic defect images for training machine vision inspection models. Each image is made from one photograph of a good part, and every defect image ships only if a separate detection pass finds the defect ordered.
The defects a cut edge typically carries
We’ve made these before: dross on the cut edge, heat tint beside it, striations along the cut face, and scratches. Burrs and edge chipping on coated sheet are on request, attempted, not guaranteed. These are the defects typically associated with cutting. They’re the starting point for the classes we propose for your part, not a fixed menu.
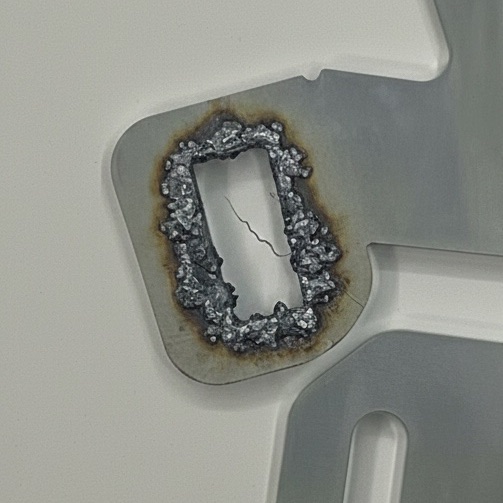
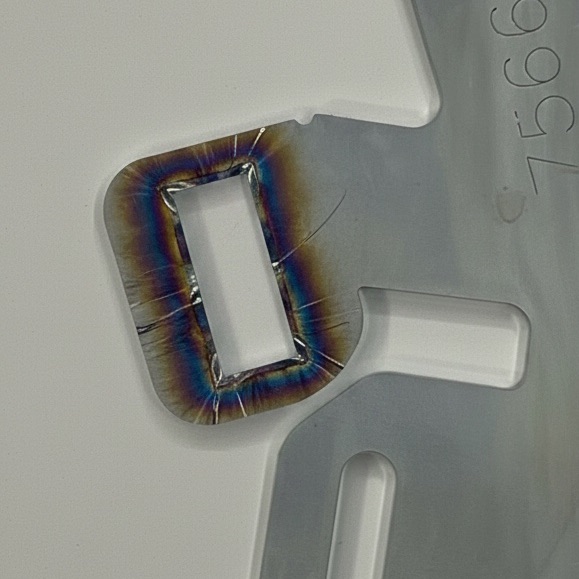
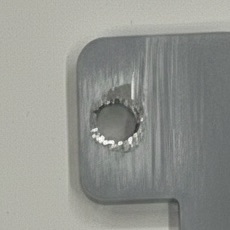
Our own part, 7566F
7566F is a laser-cut stainless steel bracket, and it is our own part. The classes our pipeline derived from its photograph included: dross adhesion, heat affected zone (HAZ) discoloration, edge roughness, surface scratch.
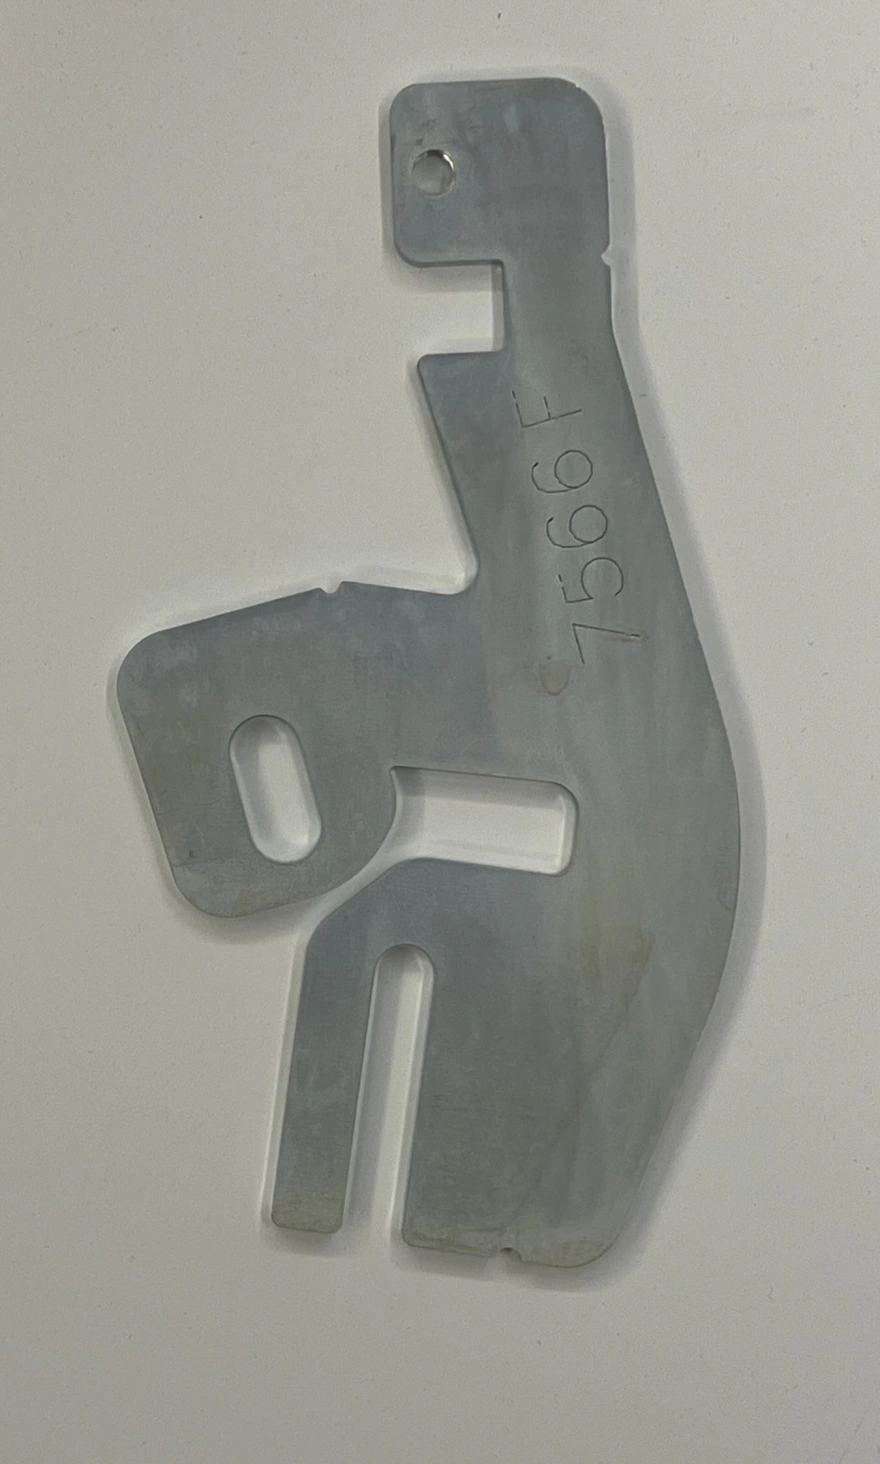
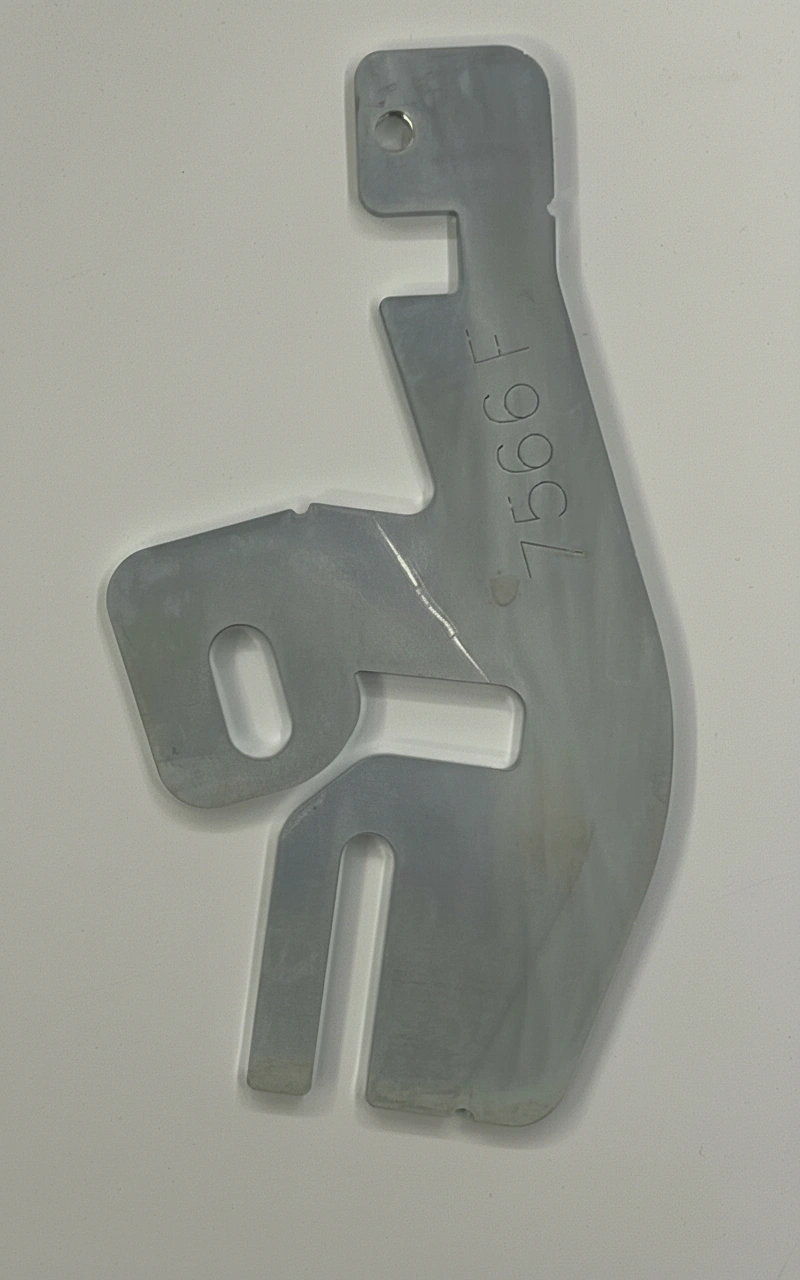
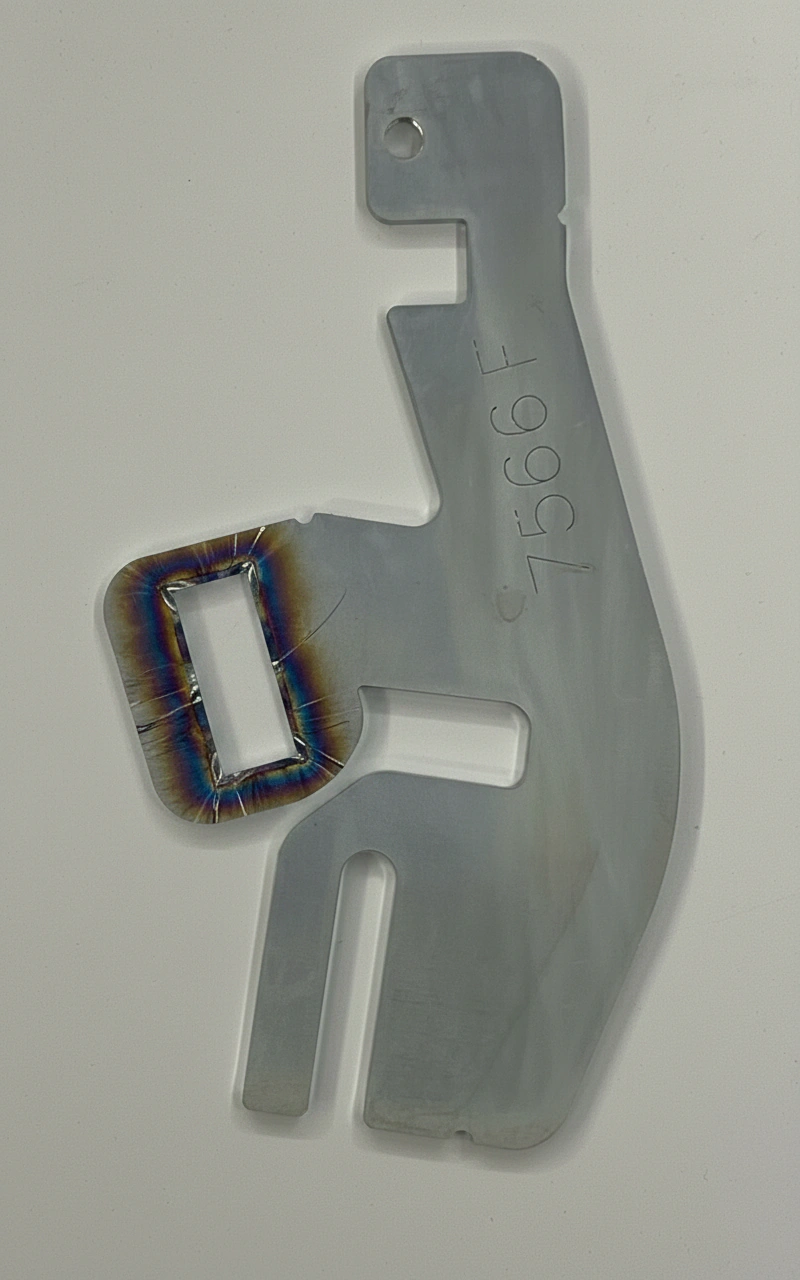
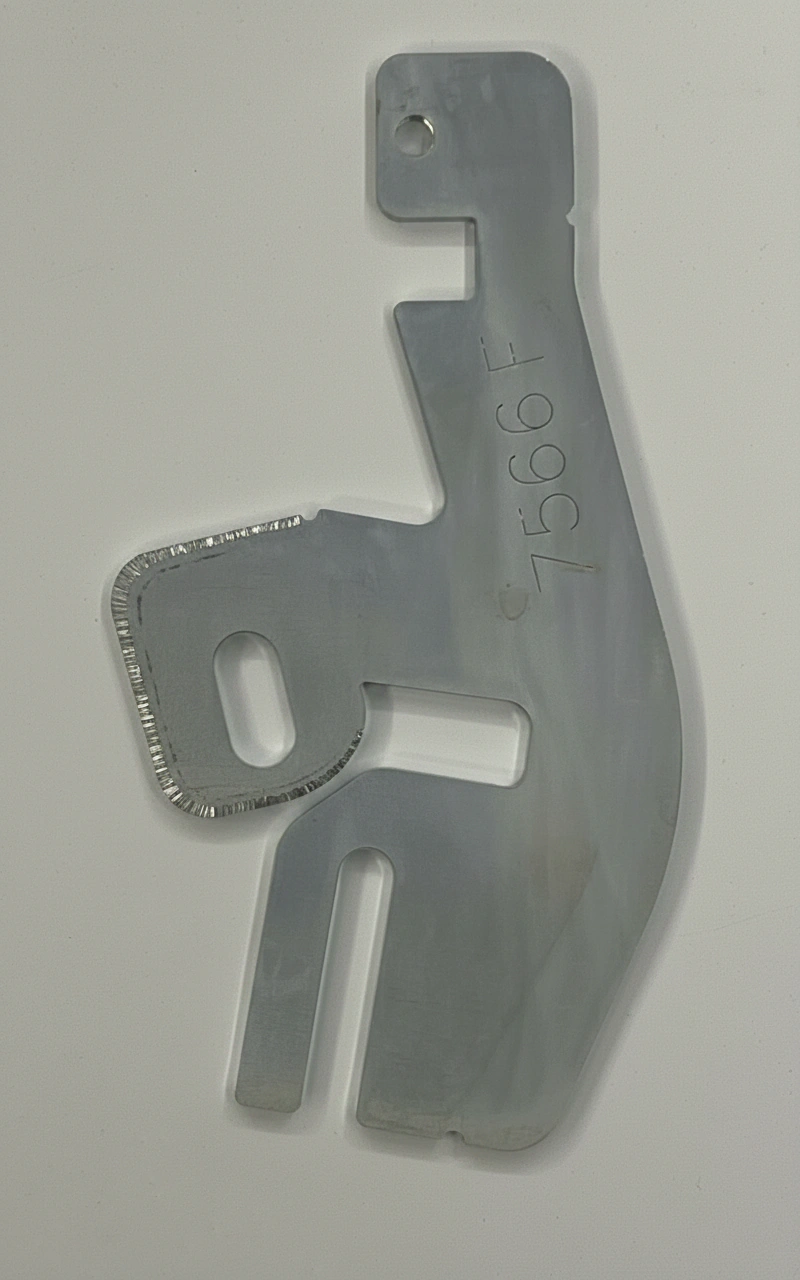
Generated from the reference image shown first.
What you receive
images/the images (PNG)labels/one .txt per image, YOLO format, plus classes.txtcoco_annotations.jsonthe same labels in COCO formatREADME.mdwhat is in the box, how to read the boxes, and whether the set is complete
- Defect-free images are in the set too. Their YOLO file is empty, because there is nothing to mark.
How each label is made
- Each image with a defect is looked at again after it is made. A detection pass runs on the finished image, side by side with your reference photograph. The box you receive comes from that pass.
- If the defect you ordered is not found in the image, the image is withheld, and the README’s completeness section says how many were withheld.
- What the label tells you is exactly this: the defect you ordered was detected in that image, and the box is where it was found. It is not a search for other changes.
What a photograph can’t show
Dimensional errors, internal flaws, and anything on a face the camera doesn’t see. Kerf width, hole position and other sizes are checked with gauges, not cameras, so we don’t list them as classes: if your rejects are mostly measured with a gauge, this isn’t the right tool for those classes, and we’ll tell you.
Price
€0.99 per image ordered, flat. Prices are in euros.
Questions
Do I need photographs of real defects?
No. You send one photograph of a good laser-cut part. No photographs of real defects are needed to make the dataset.
Which defects can be in the set?
Surface defects a camera can see on a cut part. We’ve made these before: dross on the cut edge, heat tint beside it, striations along the cut face, and scratches. Burrs and edge chipping on coated sheet are on request, attempted, not guaranteed. They’re the starting point for the classes we propose for your part, not a fixed menu.
Can the images show kerf width or hole position errors?
No. Kerf width, hole position and other sizes are checked with gauges, not cameras, so we don’t list them as classes. Dimensional errors, internal flaws and anything on a face the camera doesn’t see are outside what a photograph can show.
What format are the labels in?
YOLO, one .txt per image plus classes.txt, and the same labels in COCO format in coco_annotations.json. Defect-free images are in the set too, and their YOLO file is empty.
What does a label tell me?
That the defect you ordered was detected in that image, and the box is where it was found. A detection pass runs on the finished image, side by side with your reference photograph. If the defect you ordered is not found in the image, the image is withheld.
Is this for automated optical inspection (AOI)?
It is training data for one: images and their YOLO and COCO labels, for training the inspection model of an automated optical inspection (AOI) system or any other machine vision inspection. You read them into your own training pipeline. We supply the training images, not the inspection system.
What does it cost?
€0.99 per image ordered, flat. Prices are in euros.
Tell us how your part is cut.
Try it on your own part
Sign in with your work email, upload one photograph of a good part, and get up to 10 images of it back, labelled in YOLO and COCO. Each takes about a minute. Free, once per email address.
Try it freeTalk to an engineer
Thirty minutes with someone who built the pipeline. No upload, no account.
Book a call